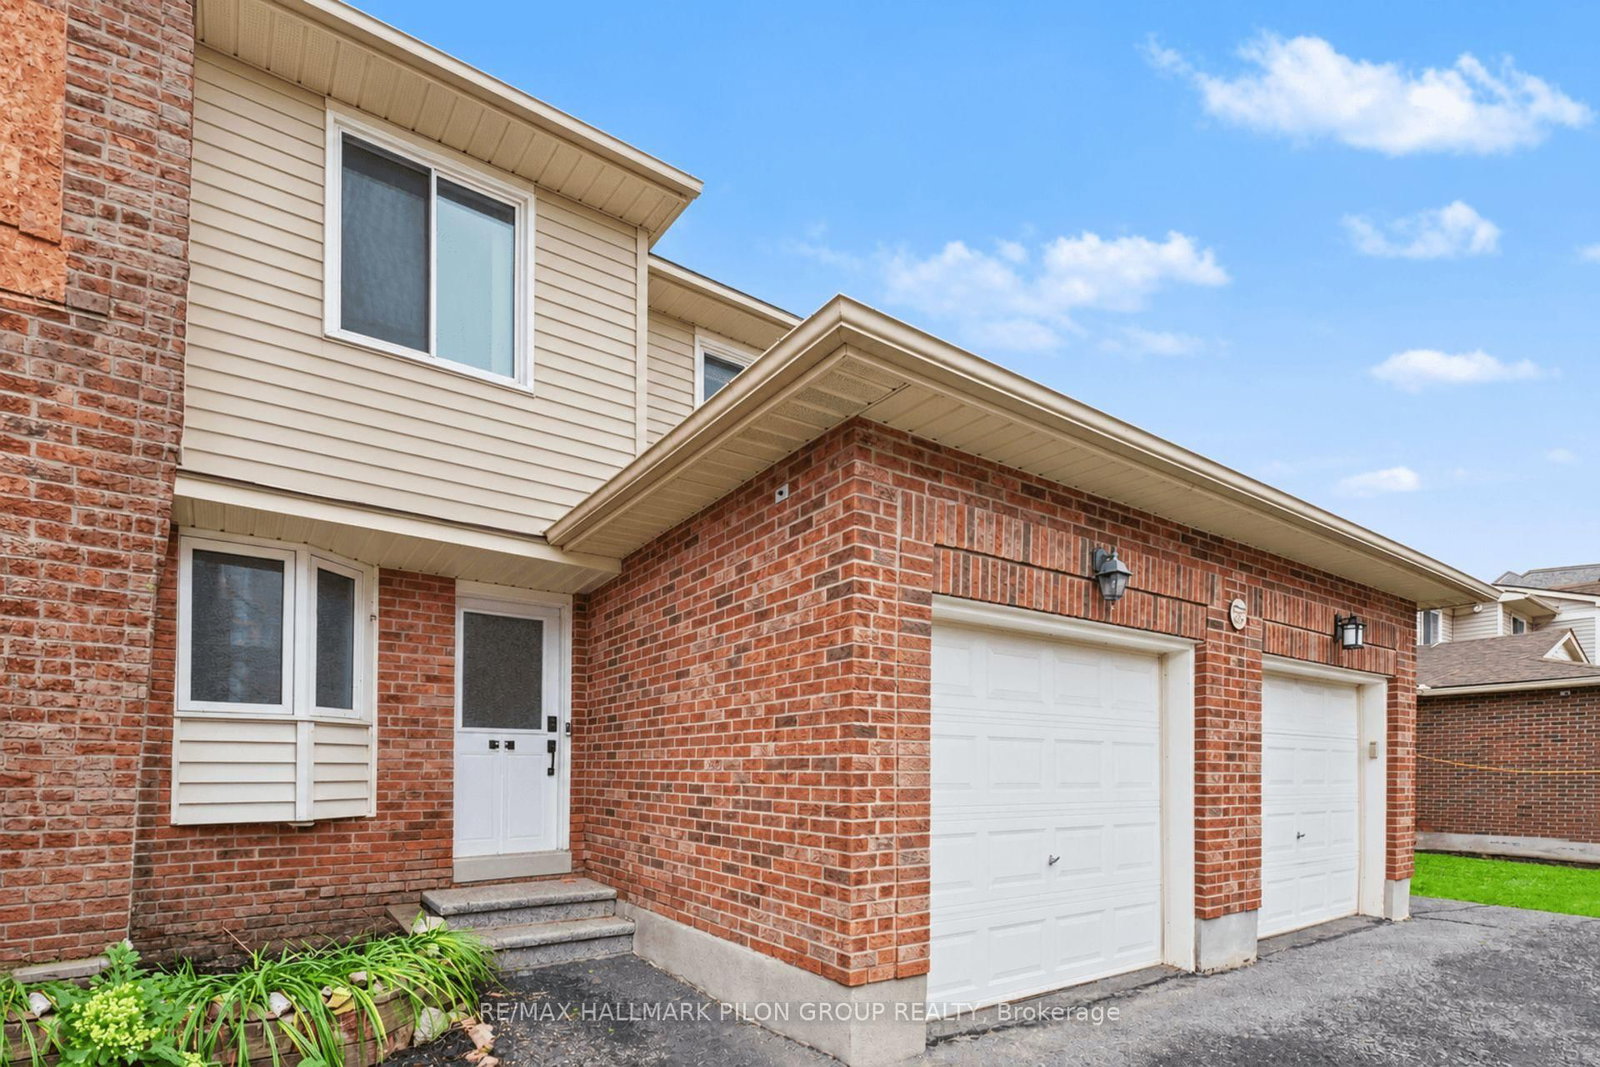
<-- style PDP --> 83 Hadley Circle, Ottawa - Condo Townhouse for sale for $399,900
  • sold

83 Hadley Circle

Ottawa, Ontario, K2H 7Z8 - Bells Corners

$399,900$000000

  • Neighbourhood

    Bells Corners

  • Major Intersection

    Moodie Drive and Tanglewood Drive.

  • Listed Since: 417 day(s)

  • Last update: 363 day(s) ago

Overview

  • Property Type

    Condo Townhouse, 2-Storey

  • Bedrooms

    3

  • Bathrooms

    2

  • Square Feet

    700-799

  • Exposure

    North

  • Total Parking

    1 Underground Garage

  • Maintenance

    $671

  • Taxes

    $2,255.45 (2025)

  • Balcony

    None

Property Description

Property description for 83 Hadley Circle, Ottawa

Welcome to 83 Hadley Circle the perfect starter home for first-time buyers or an excellent investment opportunity for the savvy landlord. This well-maintained 3-bedroom, 1.5-bath condo offers the convenience and security of underground parking. Main level features a refreshed kitchen with a stylish tile backsplash, matching stainless steel appliances, and plenty of storage. The adjoining dining area comfortably fits a kitchen table and flows into a bright living room, where patio doors lead to a private, low-maintenance fenced yard. A striking feature wall with an electric faux fireplace creates the perfect spot for family gatherings, while a clever office nook is ideal for homework or work-from-home needs. A refreshed powder room completes this level. Upstairs, the generous primary bedroom features a large closet with a sliding barn door. Two additional bedrooms, each with good-sized closets, share an updated 4-piece family bathroom. A spacious hallway closet adds even more storage. The finished basement offers a versatile recreation/playroom for the kids. From this level, you will have direct access to the heated parking garage. Just inside the garage entry, a family-sized open-concept closet keeps coats, shoes, boots, and backpacks neatly organized. The laundry/utility room provides even more storage space. With its thoughtful modern updates, thoughtful touches, functional layout, community feel and prime location, 83 Hadley Circle is move-in ready and full of potential.

Listed by EXP REALTY

  • MLS #

    X12347151

  • Sq. Ft

    700-799

  • Sq. Ft. Source

    MLS

  • Year Built

    Available Upon Request

  • Basement

    Part Fin

  • View

    n/a

  • Garage

    Underground, 1 spaces

  • Parking Type

    Exclusive

  • Locker

    None

  • Pets Permitted

    Restrict

  • Exterior

    Vinyl Siding

  • Fireplace

    N

  • Security

    n/a

  • Elevator

    N

  • Laundry Level

    Lower

  • Building Amenities

    n/a

  • Maintenance Fee Includes

    Parking

  • Property Management

    CGM

  • Heat

    Forced Air

  • A/C

    Central Air

  • Water

    n/a

  • Water Supply

    n/a

  • Central Vac

    N

  • Cert Level

    n/a

  • Energy Cert

    N

  • Foyer

    2.4 x 1.09 ft Main level

    Tile Floor

  • Living

    5.24 x 3.09 ft Main level

  • Dining

    2.91 x 2.53 ft Main level

  • Kitchen

    3.12 x 2.66 ft Main level

  • Bathroom

    1.3 x 1.25 ft Main level

    2 Pc Bath

  • Primary

    5.27 x 3.09 ft 2nd level

  • 2nd Br

    3.01 x 2.57 ft 2nd level

  • 3rd Br

    3.02 x 2.57 ft 2nd level

  • Bathroom

    2.42 x 1.56 ft 2nd level

    4 Pc Bath

  • Family

    3.52 x 2.46 ft Bsmt level

  • Laundry

    5.53 x 3.79 ft Bsmt level

  • Utility

    4.81 x 1.2 ft Bsmt level

  • MLS #

    X12347151

  • Sq. Ft

    700-799

  • Sq. Ft. Source

    MLS

  • Year Built

    Available Upon Request

  • Basement

    Part Fin

  • View

    n/a

  • Garage

    Underground, 1 spaces

  • Parking Type

    Exclusive

  • Locker

    None

  • Pets Permitted

    Restrict

  • Exterior

    Vinyl Siding

  • Fireplace

    N

  • Security

    n/a

  • Elevator

    N

  • Laundry Level

    Lower

  • Building Amenities

    n/a

  • Maintenance Fee Includes

    Parking

  • Property Management

    CGM

  • Heat

    Forced Air

  • A/C

    Central Air

  • Water

    n/a

  • Water Supply

    n/a

  • Central Vac

    N

  • Cert Level

    n/a

  • Energy Cert

    N

  • Foyer

    2.4 x 1.09 ft Main level

    Tile Floor

  • Living

    5.24 x 3.09 ft Main level

  • Dining

    2.91 x 2.53 ft Main level

  • Kitchen

    3.12 x 2.66 ft Main level

  • Bathroom

    1.3 x 1.25 ft Main level

    2 Pc Bath

  • Primary

    5.27 x 3.09 ft 2nd level

  • 2nd Br

    3.01 x 2.57 ft 2nd level

  • 3rd Br

    3.02 x 2.57 ft 2nd level

  • Bathroom

    2.42 x 1.56 ft 2nd level

    4 Pc Bath

  • Family

    3.52 x 2.46 ft Bsmt level

  • Laundry

    5.53 x 3.79 ft Bsmt level

  • Utility

    4.81 x 1.2 ft Bsmt level

Thinking of Selling?

Find Out Your Home’s Value in Today’s Market!

No Email or Signup is required to view your home estimate.

estimate your home value

Contact Manoj Kukreja

Sales Representative,
Century 21 People’s Choice Realty Inc.,
Brokerage
(647) 576 - 2100

Manoj profile avatar

Estimated price

Date
Price
Change
2025-08-15
$399,636
---

Mortgage Calculator

This data is for informational purposes only.

Mortgage Payment per month

Principal Amount

Interest

Total Payable

Amortization

Amortization

Closing Cost Calculator

This data is for informational purposes only.

Closing Cost Total for this property

Total Cash flow for purchasing this property

Down Payment(%)*
Additional information

Provincial Land Transfer Tax

Ontario Land Transfer Tax Rebate

Toronto Land Transfer Tax

Toronto Land Transfer Tax Rebate

PST on CMHC Insurance Premium

Lawyer Fees

$2,825

Government Registration Fee's

$164

Title Insurance

Closing Cost Total

Total Cash flow for purchasing this property

Provincial Land Transfer Tax

Ontario Land Transfer Tax Rebate

Toronto Land Transfer Tax

Toronto Land Transfer Tax Rebate

PST on CMHC Insurance Premium

Lawyer Fees

$2,825

Government Registarion Fee's

$164

Title Insurance

Down Payment(%)*

* A down payment of less than 20% is permitted only for first-time home buyers purchasing their principal residence. The minimum down payment required is 5% for the portion of the purchase price up to $500,000, and 10% for the portion between $500,000 and $1,500,000. For properties priced over $1,500,000, a minimum down payment of 20% is required.

Thinking of Selling?

Find Out Your Home’s Value in Today’s Market!

No Email or Signup is required to view your home estimate.

estimate your home value

Contact Manoj Kukreja

Sales Representative, Century 21 People’s Choice Realty Inc., Brokerage
(647) 576 - 2100

Manoj profile avatar

Recent Sold Listings in Bells Corners, Ottawa

Popular Cities